Save
Ask
Tour
Hide
Share
$2,700,000
New Listing

1808 Pacific Avenue
Manhattan Beach, CA 90266

Single Family Residence|Pending
3
Beds
2
Total Baths
2
Full Baths
1,646
SqFt
$1,640
/SqFt
1951
Built
County:
Los Angeles
Listed by Sue Murphy of Keller Williams Realty [email protected]
1808 Pacific Avenue1808 Pacific Avenue1808 Pacific Avenue1808 Pacific Avenue
Save
Ask
Tour
Hide
Share

Mortgage Calculator

Monthly Payment (Est.)

Enter an interest rate to see your estimated monthly payment.
Calculator powered by Showcase IDX, a Constellation1 Company. Copyright ©2026 Information is deemed reliable but not guaranteed.

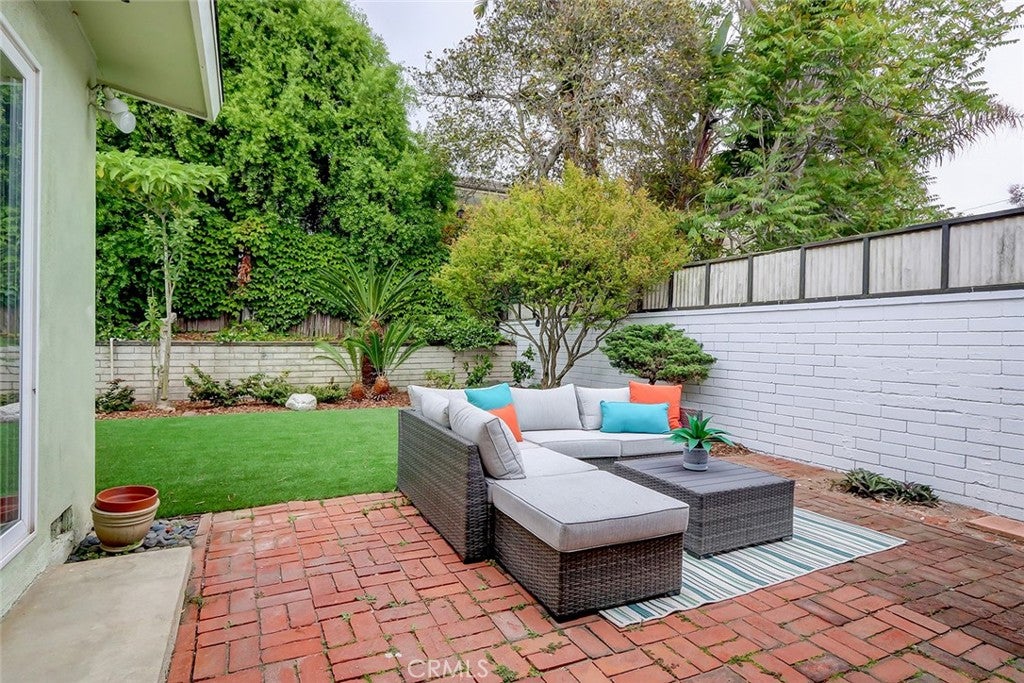
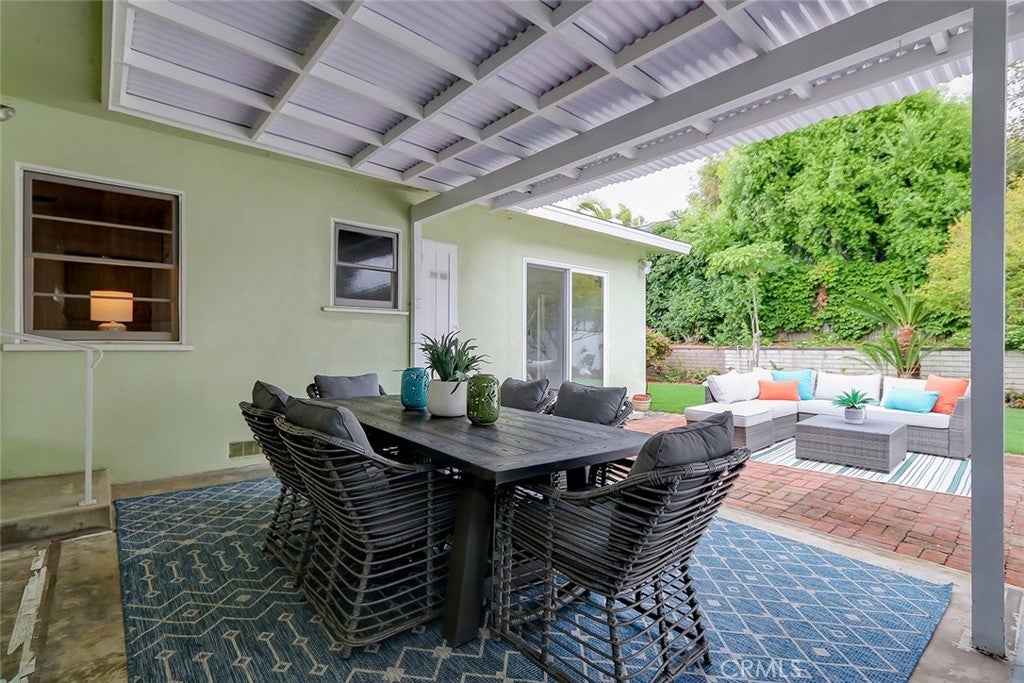
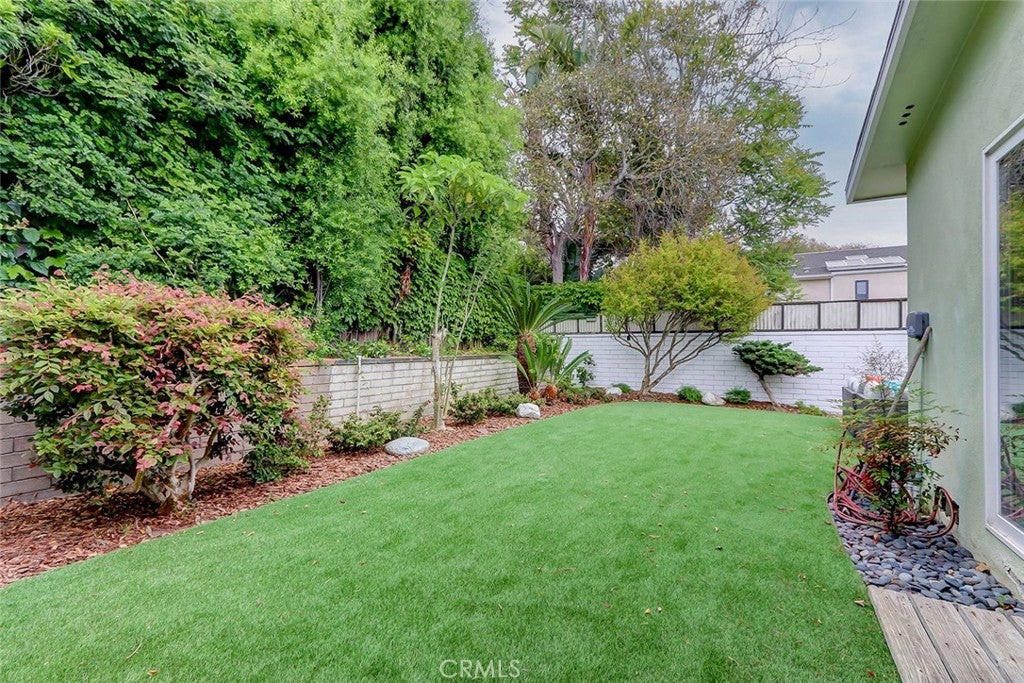
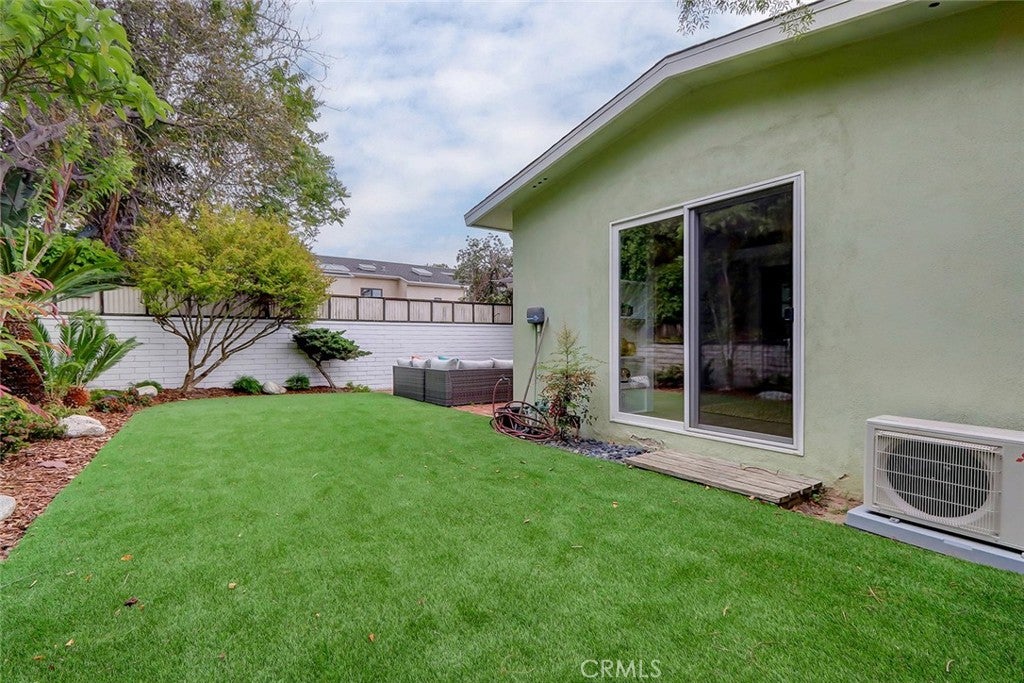
Light filled mid century ranch home with a floor plan open to the backyard from the living area and also from the primary bedroom! A quiet oasis in the best location - walk to Pacific School, American Martyrs School, downtown Manhattan Beach, the pier and the best white wide sandy beach in southern California! Walk through the front door and see straight out to the beautiful backyard oasis! This newly refurbished beach home features wide plank vinyl flooring throughout, spacious living room with a fireplace, private and serene back yard with a covered patio and plenty of room to play, entertain, relax. Newer heating and central air conditioning assure year round comfort, direct access from the two car garage, and a very private primary suite plus 3 additional bedrooms. This is one of those "park your car for the weekend" homes - you can walk everywhere, including Vons, Starbucks, the best restaurants, the beach, great parks and of course those award winning schools!

Save
Ask
Tour
Hide
Share
Listing Snapshot
Price 
$2,700,000
Days On Site 
0 Days
Bedrooms 
3
Inside Area (SqFt) 
1,646 sqft
Total Baths 
2
Full Baths 
2
Partial Baths 
N/A
Lot Size 
0.1162 Acres
Year Built 
1951
MLS® Number 
SB26215791
Status 
Pending
Property Tax 
N/A
HOA/Condo/Coop Fees 
N/A
Sq Ft Source 
Assessor
Friends & Family
Recent Activity
8 hours agoListing updated with changes from the MLS®
9 hours agoListing first seen on site
General Features
Acres 
0.1162
Attached Garage 
Yes
Disclosures 
PrincipalIsRealEstateLicensed
Foundation 
Raised
Garage 
Yes
Garage Spaces 
2
Land Lease 
No
Levels 
One
Number Of Stories 
1
Parking 
AttachedConcreteDirect AccessDrivewayGarage Faces FrontGarageSide By Side
Parking Spaces 
4
Property Sub Type 
Single Family Residence
Sewer 
Public Sewer
Special Circumstances 
Standard
Style 
Ranch
Utilities 
Electricity ConnectedNatural Gas ConnectedSewer ConnectedWater Connected
Water Source 
Public
Interior Features
Appliances 
Gas RangeGas Water HeaterMicrowaveRefrigerator
Cooling 
Central Air
Fireplace 
Yes
Fireplace Features 
Living Room
Flooring 
Laminate
Heating 
Central
Interior 
Eat-in KitchenMaster Downstairs
Laundry Features 
Washer HookupIn Garage
Main Level Bedrooms 
4
Window Features 
Wood Frames
Bathroom 
Bedroom 
Kitchen 
Living Room 
Master Bathroom 
Master Bedroom 
Save
Ask
Tour
Hide
Share
Exterior Features
Construction Details 
Stucco
Lot Features 
Landscaped
Patio And Porch 
Covered
Pool Features 
None
Road Frontage 
City Street
Spa Features 
None
View 
None
Waterview 
None
Windows/Doors 
Wood Frames
Community Features
Community Features 
CurbsSuburbanSidewalks
MLS Area 
143 - Manhattan Bch Tree
School District 
Manhattan Unified
Financing Terms Available 
Conventional
Building Access 
1
Roads 
Paved
Schools
School District
Manhattan Unified
Elementary School
Pacific
Middle School
Manhattan Beach
High School
Mira Costa


This information is for your personal, non-commercial use and may not be used for any purpose other than to identify prospective properties you may be interested in purchasing. The display of MLS data is usually deemed reliable but is NOT guaranteed accurate by the MLS. Buyers are responsible for verifying the accuracy of all information and should investigate the data themselves or retain appropriate professionals. Information from sources other than the Listing Agent may have been included in the MLS data. Unless otherwise specified in writing, the Broker/Agent has not and will not verify any information obtained from other sources. The Broker/Agent providing the information contained herein may or may not have been the Listing and/or Selling Agent.

Neighborhood & Commute
Source: Walkscore
Save
Ask
Tour
Hide
Share